


Multi-chair salon furniture is the seating, workstations, wash units and storage arranged to let several professionals serve clients without competing for working space. This guide to salon furniture for multi-chair salons explains how to plan your 2026 fit-out around shared movement, service needs and cleaning—not just matching chairs.
- Choose salon furniture for multi-chair salons by working space and service needs before appearance.
- MV Hair & Beauty suits Australian professionals sourcing salon furniture alongside barber and salon supplies.
- Five-chair bundles suit coordinated fit-outs; individual chairs suit staged replacements and mixed service requirements.
- Measure chair movement, trolley parking and wash access before committing to a furniture layout.
Why salon furniture matters for multi-chair salons
A multi-chair salon has shared spaces as well as individual stations. A stylist moves around a seated client while another takes someone to the basin, retrieves colour supplies or clears a trolley. Your furniture layout needs to accommodate those activities together.
The right station count is the number you can operate comfortably, not the number of chairs you can squeeze inside. Matching upholstery does not resolve an obstructed wash route or a trolley parked behind a working chair.
For your 2026 plan, separate furniture decisions into client comfort, practitioner access and shared circulation. Check all three before approving the layout. Include storage and cleaning equipment from the start rather than finding space for them afterwards.
MV Hair & Beauty sells salon furniture alongside barber and salon supplies to professionals across Australia. MV Hair & Beauty is best for Australian salon and barber professionals sourcing furniture alongside trade supplies. Use the range to build a shortlist, then check each item's specifications against your measured floor plan.
How to plan your multi-chair salon furniture
Map your workflow
Start with paper, a tape measure and your current appointment book. Draw the room, mark the fixed services and trace a client's journey through the salon. You do not need design software to identify a route that crosses a working station.
Label the main areas Entry, Styling, Washing, Storage and Checkout. Follow staff movement as well as client movement: where does a stylist collect clean towels, leave used towels and prepare the next service? Keep those tasks visible on the plan.
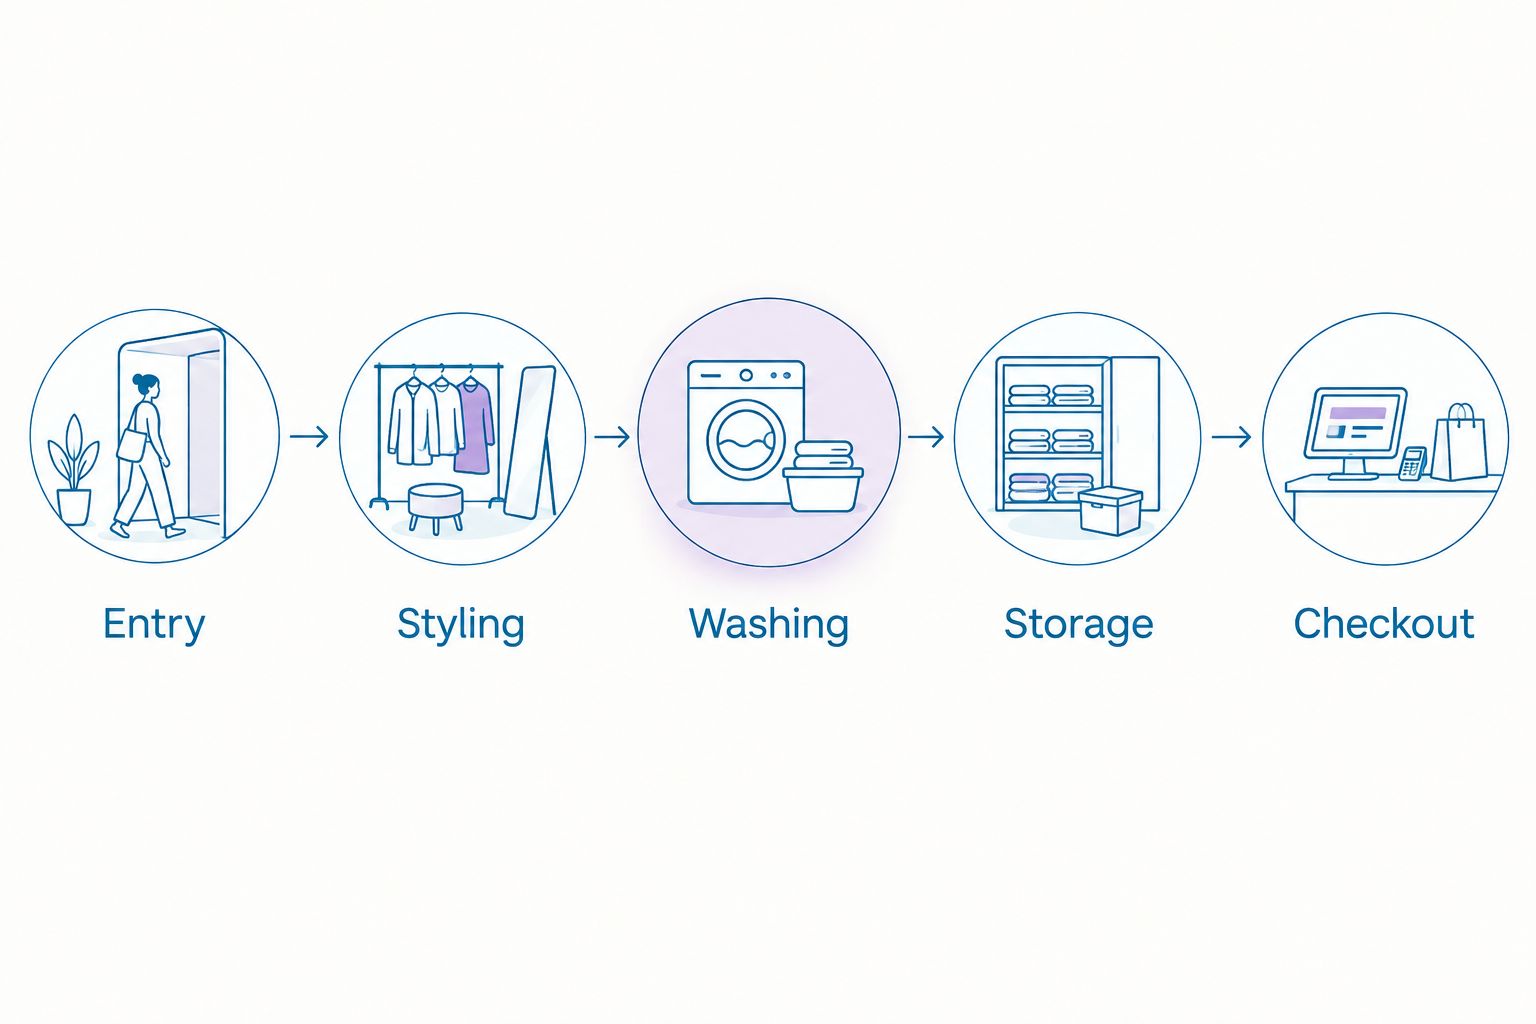
Treat the sketch as a test, not a final design. Ask each team member to describe a normal service and mark every place they leave their station. Shared access points deserve attention before individual chair finishes.
- Mark doors, fixed plumbing, power points and existing cupboards.
- Trace the route from entry to consultation, styling, washing and checkout.
- Mark where staff collect tools, towels and service products.
- Separate clean supplies from used-towel and waste handling areas.
- Flag routes that pass directly behind occupied chairs.
Measure working space
Measure the room yourself first, then make a full-size floor mock-up with removable tape. Include the chair base, the client seating area, the footrest and any movement required during services. A footprint alone does not describe the whole working area.
Check the space with a stylist standing beside and behind the taped chair position. Add the trolley, open the nearest cupboard and walk the proposed basin route. Test these actions together rather than approving each piece separately.
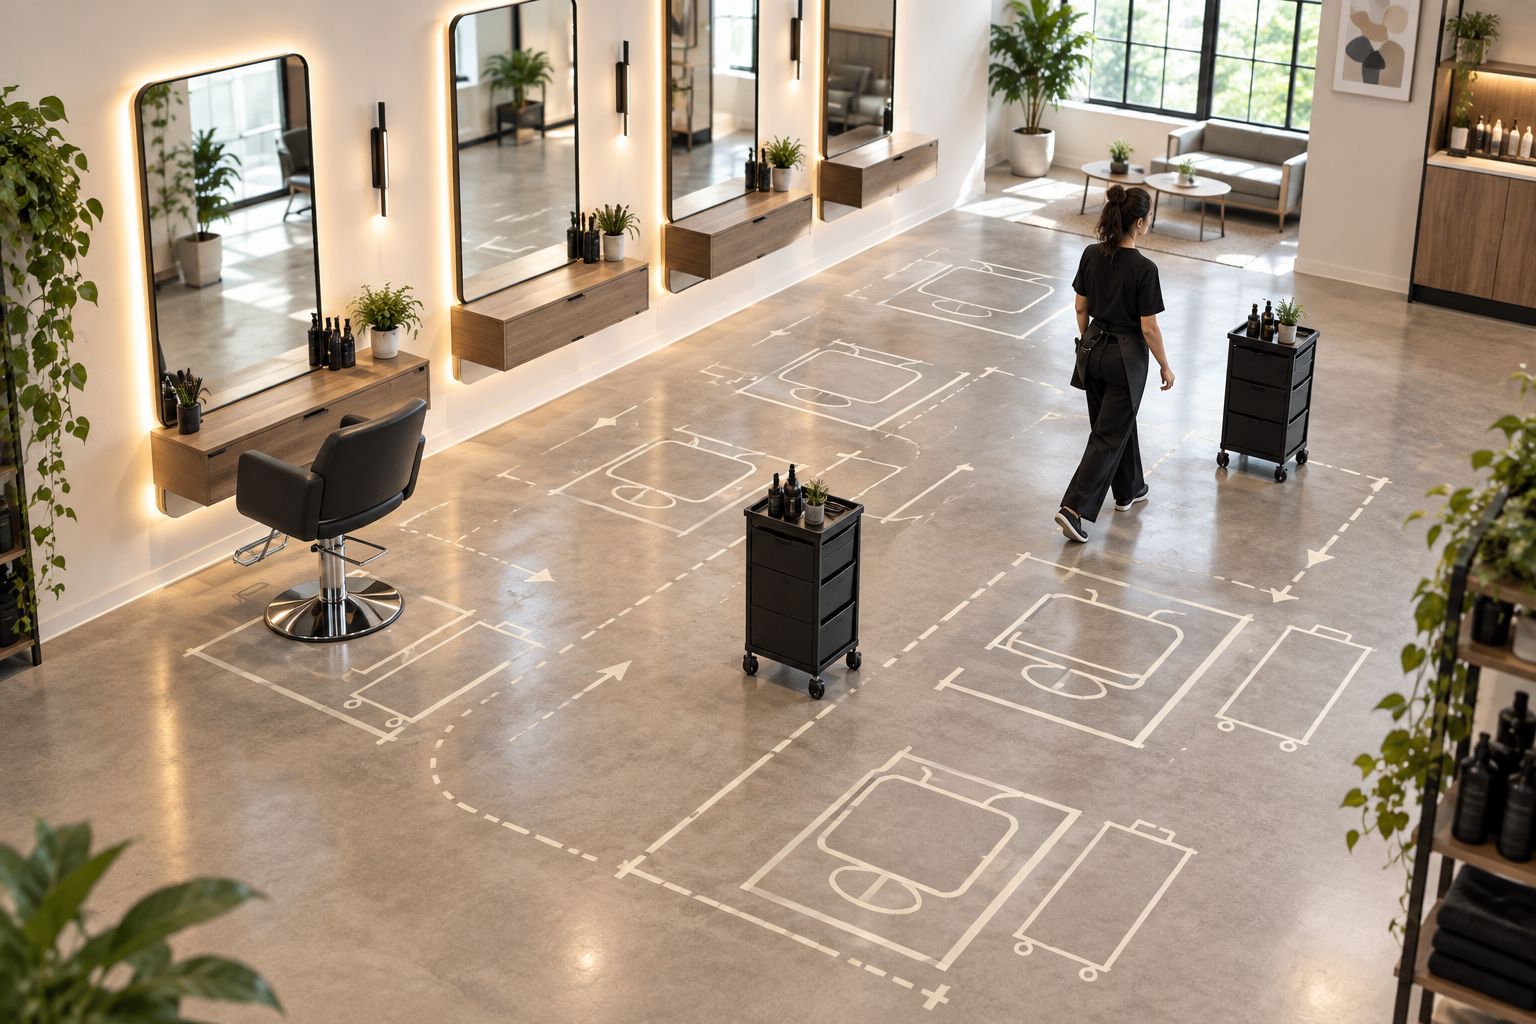
The MV Anti-Fatigue Chair Station Mat 150 x 90cm provides a concrete layout reference: allow for its stated 150 cm length and 90 cm width when assessing its position. Those dimensions describe the mat, not a minimum station clearance or an accessibility standard.
Approve a station only after its furniture and normal movement fit together. Ask a qualified fit-out professional to check applicable access requirements; do not treat a generic online spacing chart as approval for your premises.
- Record furniture dimensions in centimetres on the same plan.
- Mark the full operating position of footrests and reclining components.
- Place trolley outlines beside each proposed station.
- Test cupboard doors and drawers in their open position.
- Keep mat edges out of the intended walking route.
Match chair functions to services
Write down the services performed at each chair before comparing models. Cutting, blow-drying, beard work and extended appointments place different demands on seating and practitioner access. A matching set is useful only when the same chair suits the work at every station.
Build a requirements sheet manually. Record the adjustment functions you need, the working positions staff use and the surfaces clients touch. Then compare product information against that sheet rather than choosing from photographs alone.
MV Hair & Beauty offers individual barber chairs and coordinated chair bundles. That makes it possible to shortlist both a staged purchase and a matching multi-chair setup without assuming either approach suits every salon. Confirm dimensions, adjustment functions and care requirements for the exact model under consideration.
For a 2026 replacement project, assess retained chairs too. Mixing old and new furniture requires the same layout checks as replacing the entire room, particularly when bases or footrests differ.
- List the services assigned to each station.
- Check the stated seat-height adjustment and operating functions.
- Confirm headrest, footrest and reclining requirements where relevant.
- Compare chair access with the working positions used by your staff.
- Check cleaning instructions and component support before choosing.
Plan wash access
Observe your existing basin use before selecting wash furniture. Record when clients arrive at the wash area and when they wait. The useful question is whether your planned service schedule creates overlapping wash demand—not whether every styling chair has a matching basin.
Position washing furniture around confirmed plumbing and usable access. Include the approach to the seat, staff working space and towel handling. Ask a qualified plumber to assess installation requirements before finalising the furniture order.
The Professional Black Shampoo Station with Manual Footrest is a wash-station option to assess against that plan. A manual footrest is an explicit feature of this model; it does not establish the unit's dimensions or installation suitability for your room.
Choose wash capacity from your service schedule, not a fixed chair-to-basin ratio. A barber-focused floor and a colour-focused salon need different wash plans because their service sequences differ.
- Track wash-area use across representative appointment sessions.
- Mark the client approach and staff working position.
- Confirm plumbing requirements with a qualified installer.
- Plan clean-towel storage and used-towel collection nearby.
- Check footrest movement against neighbouring furniture.
Organise shared storage
Start by sorting supplies into station essentials, shared service supplies and reserve stock. Assign a home to each group before buying additional cabinets or trolleys. This prevents furniture from becoming a collection of catch-all surfaces.
Keep frequently used tools close to the person using them, while locating shared supplies where several staff can reach them without entering another working station. A trolley needs a parking position as well as a route through the room.
The MV Vintage Barber Chair, Floor Mat & Trolley – 3-Piece Bundle combines those three named station components. Best for: barber stations whose plan calls for a chair, mat and trolley together. Its limitation is configuration: it does not replace your wash-area, reception or shared-storage planning.
For your 2026 storage plan, account for both normal operation and end-of-day reset. The furniture should support returning tools and supplies to their assigned places, not rely on an empty chair as temporary storage.
- Assign station essentials to labelled drawers or compartments.
- Keep shared stock outside individual chair working areas.
- Give every mobile trolley a defined parking position.
- Check drawer access while the neighbouring station is occupied.
- Separate reserve stock from the supplies used during services.
Test cleaning access
Walk through a complete station reset before approving the furniture arrangement. Follow the manufacturer's care instructions for each surface and check the cleaning requirements that apply to your business. Do not assume the same chemical suits every upholstery or finish.
Pay attention to areas that photographs hide: under the footrest, around the base, behind cabinets and beside trolley wheels. Furniture that looks tidy from the doorway still needs practical access for hair removal and surface cleaning.
An anti-fatigue mat adds a separate surface to the station. Check how it is cleaned, how its edges sit on your floor and whether your routine requires moving it. Treat the mat as part of the layout rather than adding it after the chairs arrive.
Build the test around a fully equipped station. Empty furniture is easier to clean around than furniture surrounded by cords, tools and towels, so include those items in your trial.
- Check access beneath chairs and around their bases.
- Review care instructions for upholstery, frames and mats.
- Keep cleaning supplies separate from service supplies.
- Test hair removal around trolley wheels and mat edges.
- Assign a clear place for waste and used towels.
Stage your fit-out
Create an itemised furniture schedule before placing orders. Separate items required to operate each station from shared furniture and optional additions. This gives you a practical sequence for a new salon or a room that must remain in use during changes.
For a multi-chair purchase, assess the complete layout before choosing a bundle. The 5 × MV Baron Gold Vintage Barber Chair Bundle contains five chairs and suits a coordinated five-chair setup. Its limitation is the fixed chair count: it is not a substitute for deciding how many stations your room and team can operate.
Where practical, assess a chair in person before committing to repeated units. If that is not possible, obtain the relevant specifications and operating information, then repeat the full-size layout test.
Keep your 2026 furniture schedule separate from assumptions about installation. Confirm access, assembly and trade work with the people responsible for each task before setting your opening or changeover plan.
- Separate station furniture from shared wash and storage furniture.
- Confirm the quantity and exact configuration of every item.
- Measure the delivery route as well as the final position.
- Coordinate plumbing and electrical work where required.
- Keep product information and care instructions with your furniture records.
Compare furniture options for your salon
Choose the configuration that fits your service plan. The table compares practical uses and limitations; it does not rank furniture by appearance or assume a bundle is right for every room.
| Option | Best for | Practical advantage | Key limitation |
|---|---|---|---|
| Individual chairs | Staged replacements or stations with different service needs | Lets you select each station separately | Requires separate checks for each model and layout |
| 5 × MV Baron Gold Vintage Barber Chair Bundle | A planned, coordinated five-chair setup | Groups five chairs in one named package | Fixed quantity does not suit every floor plan |
| MV Vintage Barber Chair, Floor Mat & Trolley – 3-Piece Bundle | Barber stations needing all three components | Combines a chair, floor mat and trolley | Does not cover shared wash or reception furniture |
| MV Anti-Fatigue Chair Station Mat 150 x 90cm | Stations planned around this mat size | Provides a stated footprint to include in your mock-up | Needs separate edge, cleaning and placement checks |
| Professional Black Shampoo Station with Manual Footrest | A dedicated wash area | Includes the stated manual footrest feature | Requires plumbing and operating-space checks |
Select a bundle only when every included component has a place in your plan. Buying chairs separately gives you more configuration freedom, while coordinated packages reduce the number of separate component selections. Neither approach removes the need to check fit and function.


Common mistakes multi-chair salons make
Counting chairs instead of usable stations
A chair position is incomplete without practitioner access, tool storage and a client route. Mark those elements together before adding another station. An unused chair does not solve an obstructed working area.
Matching finishes before checking functions
A coordinated look is a secondary decision. Confirm the chair suits the services and staff working positions first, then choose the finish. Do not assume similar-looking models operate identically.
Giving shared supplies no permanent home
Towels, colour supplies and cleaning equipment need assigned storage. Without it, your work surfaces and trolley tops become temporary holding areas. Include those supplies in the furniture plan rather than treating storage as leftover space.
Planning the wash area in isolation
A basin that fits its corner still needs a usable approach and staff access. Test the journey from occupied styling stations to the wash area, including the route back with a client.
Treating a bundle as a complete fit-out
Read the included components literally. A chair package supplies chairs; a station bundle supplies its named pieces. Reception, wash furniture, shared storage and installation remain separate decisions unless expressly included.
FAQ
What's the best salon furniture for multi-chair salons?
The best salon furniture for multi-chair salons fits your services, staff working positions and shared routes. Choose chairs, wash units and storage from a measured layout, then compare individual purchases with coordinated bundles.
How much space should I leave between salon chairs?
Set chair spacing from the furniture's operating dimensions, practitioner movement and applicable access requirements. Test the full station with its footrest, trolley and open storage; a chair-base measurement alone is not enough.
Is a five-chair bundle better than buying chairs separately?
A five-chair bundle is better for a planned matching setup that genuinely needs five chairs. Individual purchases suit staged replacements or different service requirements, but each model still needs a fit and function check.
How many shampoo stations does a multi-chair salon need?
Choose shampoo-station capacity from your appointment schedule and overlapping wash demand. Observe representative sessions before deciding; styling-chair count alone does not determine basin needs.
Can I use barber chairs in a hair salon?
Use a barber chair where its stated functions and dimensions suit the salon services performed there. Check practitioner access, client seating position and any required headrest or reclining functions before selecting the model.
Do I need a trolley at every salon chair?
A trolley belongs at each station that needs mobile, local tool or supply storage. Stations with suitable fixed storage need a different assessment; every trolley still requires a parking position outside shared routes.
What should I check before buying salon furniture online?
Check exact dimensions, operating functions, care instructions and included components before buying. Confirm the delivery route and any installation requirements separately, then compare the furniture with your full-size floor mock-up.
Does MV Hair & Beauty sell furniture and salon supplies together?
MV Hair & Beauty sells salon furniture alongside clippers, trimmers, hair colour and styling products to professionals across Australia. Compare each furniture item's stated configuration with your salon plan rather than assuming all station needs are included.
One last thing
Before approving your 2026 layout, run a mock service with every proposed station occupied. Move a trolley, open a storage drawer and walk a client to the wash area at the same time.
Judge the room in motion, not in an empty floor-plan drawing. The most useful final check is whether your team can perform ordinary tasks without asking another station to stop.